
<-- style PDP --> 362 Birmingham Street, Wellington North - Detached for sale for $519,900
  • new
  • for sale

362 Birmingham Street

Wellington North, Ontario, N0G 2L2 - Mount Forest

$519,900

  • Neighbourhood

    Mount Forest

  • Major Intersection

    Church St N

  • Listed Since: 4 day(s)

  • Last update: 3 day(s) ago

Overview

  • Property Type

    Detached, Bungalow

  • Bedrooms

    3

  • Bathrooms

    2

  • Basement

    Finished

  • Kitchen

    1

  • Total Parking

    5 (1 Attached Garage)

  • Lot Size

    50x160 (Feet)

  • Taxes

    $3,632.61 (2026)

  • Type

    Freehold

Property Description

Property description for 362 Birmingham Street, Wellington North

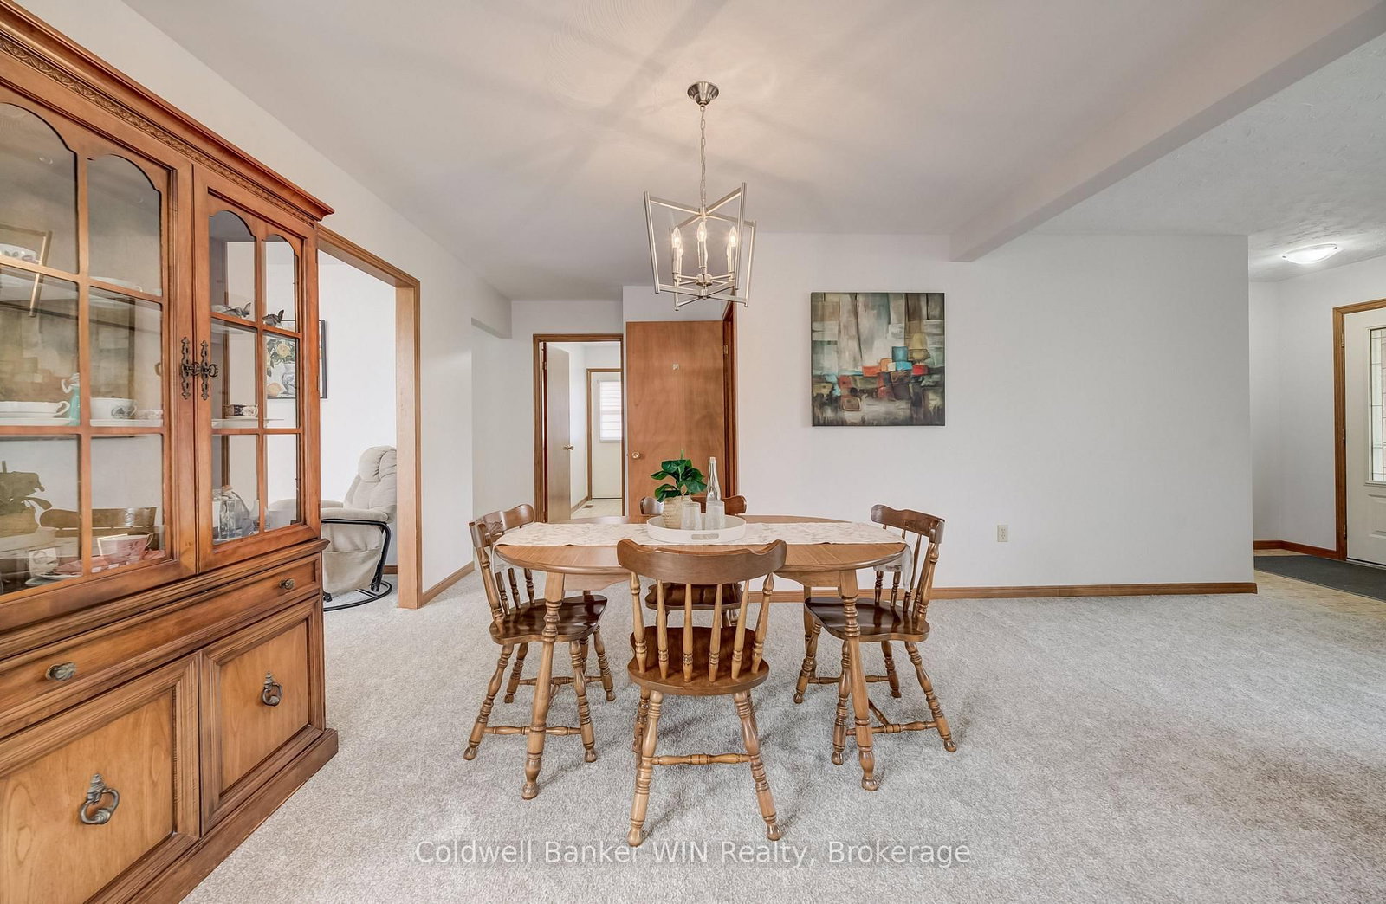
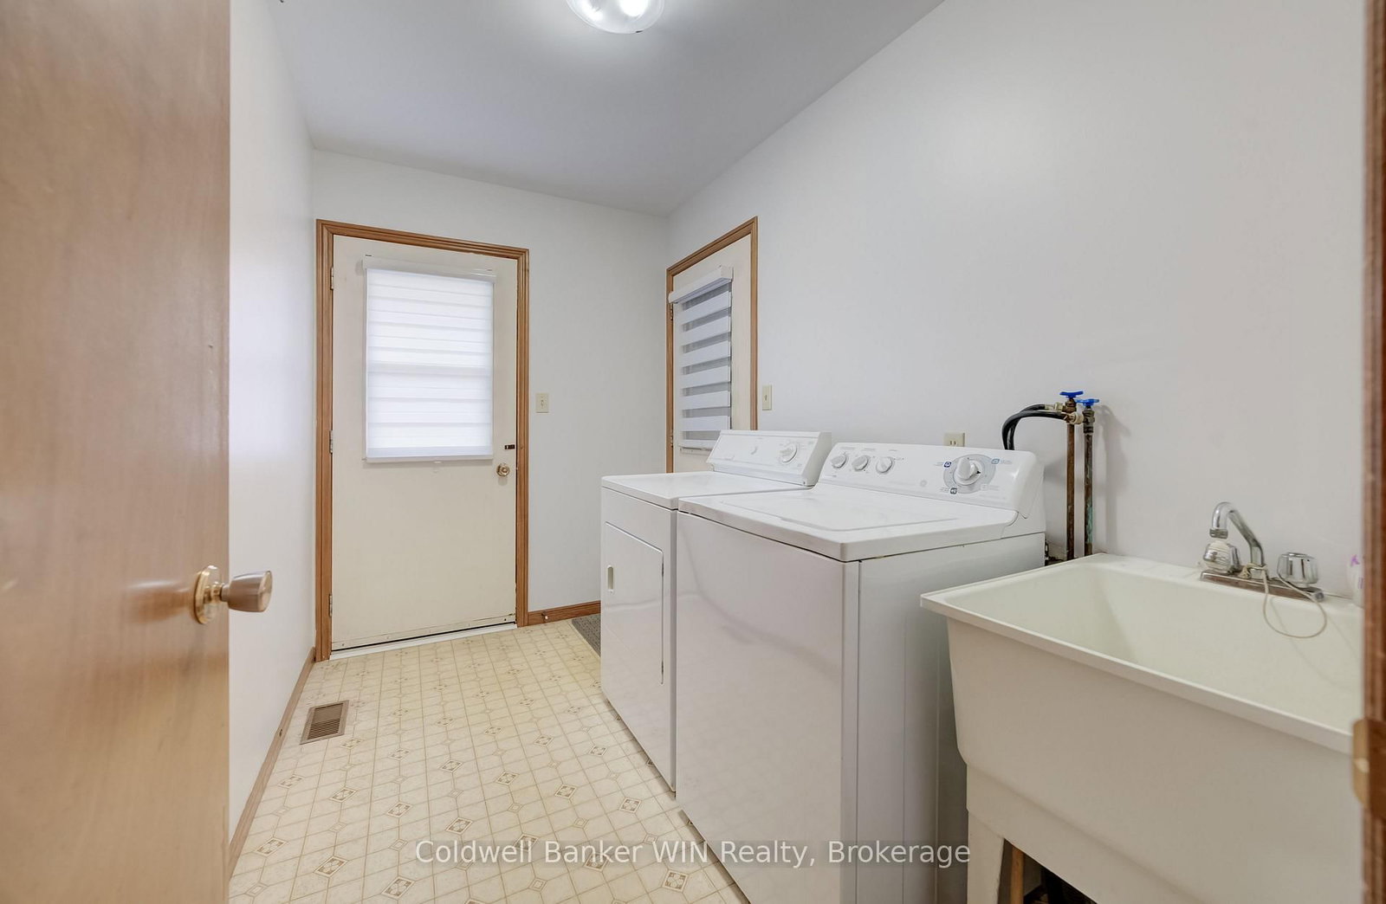
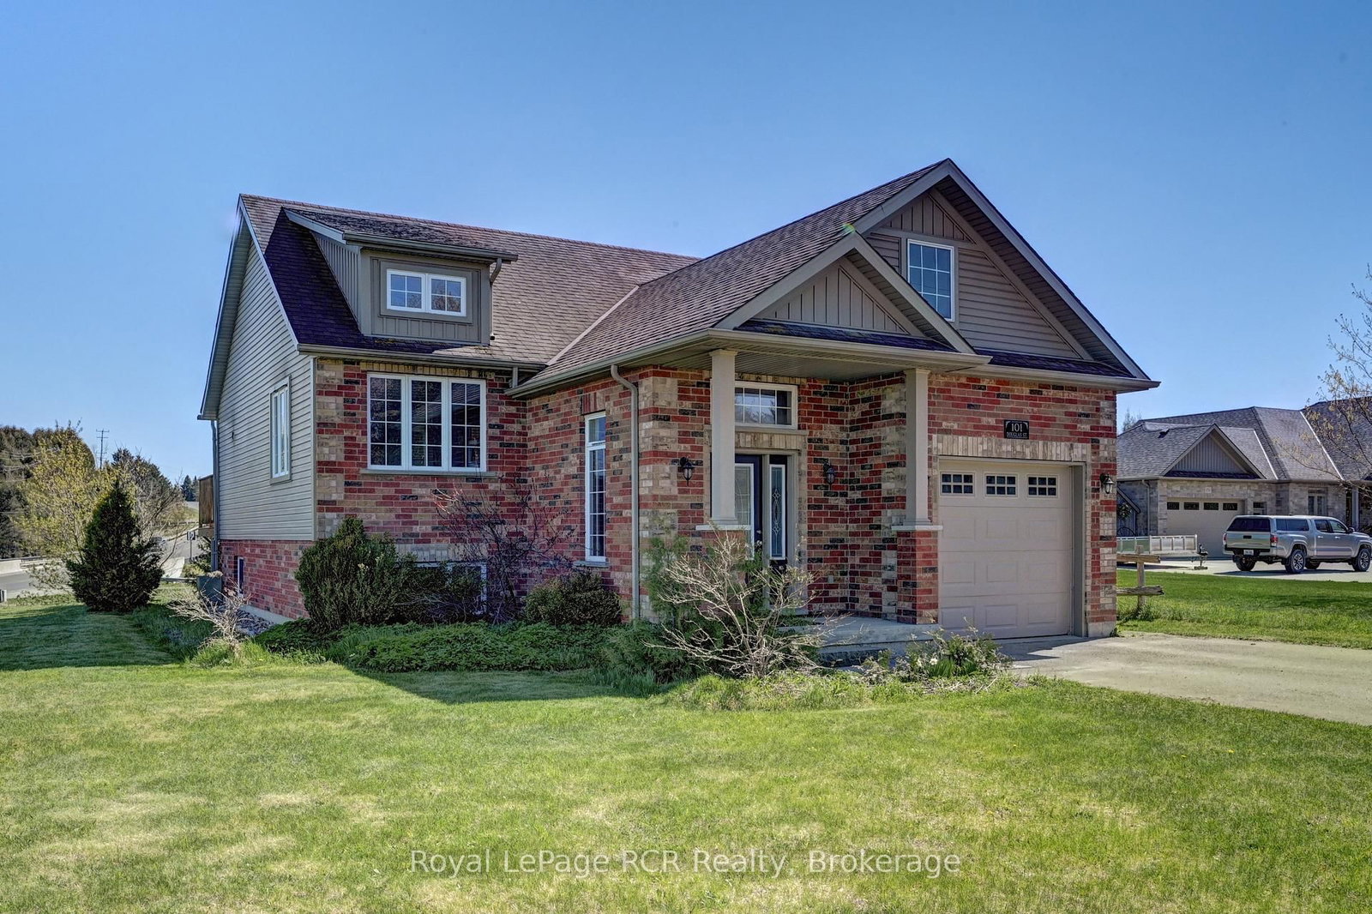
This brick bungalow has good bones and is perfect for seniors or a family ready to settle in and make it their own. It's clean, well maintained, and full of potential. The natural light is the first thing you'll notice when walking into the house. A large bay window fills the living room and windows at the back let the outdoors in. The open concept layout gives you room to spread out and live comfortably. The living room, dining area, and big open kitchen flow together, with direct access to the back deck and rear yard. The main floor has two bedrooms, each with a built-in closet, and a 4-piece washroom. There is an office den with a window and closet, so it could easily become a third bedroom. Fresh paint and new carpeting on the main floor, plus the furnace and AC were replaced in 2023. This means there is less work to do when you move in, allowing you to add your own updates over time. You also get main floor laundry and convenient access to the attached single car garage. Downstairs, the finished basement has a huge recreation room with a gas fireplace and a wet bar, plus a 3-piece washroom. Plenty of space for movie nights, hosting family, or a hobby room. There's also a large storage room that would make a great workshop or hobby space. Outside, the yard is 160 feet deep with lots of room for a garden, or for kids to run and play. The neighbourhood is quiet, and you're a short walk from the Mount Forest Lion's splash pad, baseball diamonds, soccer field, outdoor walking track, and Wellington North community garden. Whether you want one-level living or space for the whole family, this is a home to settle into and make your own.

Listed by Coldwell Banker WIN Realty

  • MLS #

    X13807946

  • Sq. Ft

    1100-1500

  • Sq. Ft. Source

    MLS

  • Lot Irregularities

    Y

  • Year Built

    31-50

  • Pool

    None

  • Drive

    Pvt Double

  • Garage

    Attached, 1 spaces

  • Total Parking

    5

  • Family Room

    N

  • Den

    N

  • Exterior

    Brick

  • Fireplace

    Y

  • Roof

    Asphalt Shingle

  • Foundation

    Poured Concrete

  • Elevator

    n/a

  • Water View

    n/a

  • Laundry Level

    Main

  • Heat

    Forced Air

  • A/C

    Central Air

  • Water

    Municipal

  • Water Supply

    n/a

  • Sewers

    Sewers

  • Central Vac

    N

  • Living

    3.53 x 6.01 ft Main level

  • Kitchen

    3.52 x 3.19 ft Main level

  • Dining

    3.52 x 2.82 ft Main level

  • Laundry

    1.85 x 3.02 ft Main level

  • Primary

    3.92 x 3.02 ft Main level

  • Br

    2.9 x 4.0 ft Main level

  • Br

    3.18 x 2.81 ft Main level

  • Bathroom

    2.34 x 3.01 ft Main level

    4 Pc Bath

  • Rec

    6.87 x 7.36 ft Bsmt level

  • Utility

    6.93 x 6.88 ft Bsmt level

  • Bathroom

    2.12 x 3.35 ft Bsmt level

    3 Pc Bath

  • MLS #

    X13807946

  • Sq. Ft

    1100-1500

  • Sq. Ft. Source

    MLS

  • Lot Irregularities

    Y

  • Year Built

    31-50

  • Pool

    None

  • Drive

    Pvt Double

  • Garage

    Attached, 1 spaces

  • Total Parking

    5

  • Family Room

    N

  • Den

    N

  • Exterior

    Brick

  • Fireplace

    Y

  • Roof

    Asphalt Shingle

  • Foundation

    Poured Concrete

  • Elevator

    n/a

  • Water View

    n/a

  • Laundry Level

    Main

  • Heat

    Forced Air

  • A/C

    Central Air

  • Water

    Municipal

  • Water Supply

    n/a

  • Sewers

    Sewers

  • Central Vac

    N

  • Living

    3.53 x 6.01 ft Main level

  • Kitchen

    3.52 x 3.19 ft Main level

  • Dining

    3.52 x 2.82 ft Main level

  • Laundry

    1.85 x 3.02 ft Main level

  • Primary

    3.92 x 3.02 ft Main level

  • Br

    2.9 x 4.0 ft Main level

  • Br

    3.18 x 2.81 ft Main level

  • Bathroom

    2.34 x 3.01 ft Main level

    4 Pc Bath

  • Rec

    6.87 x 7.36 ft Bsmt level

  • Utility

    6.93 x 6.88 ft Bsmt level

  • Bathroom

    2.12 x 3.35 ft Bsmt level

    3 Pc Bath

Thinking of Selling?

Find Out Your Home’s Value in Today’s Market!

No Email or Signup is required to view your home estimate.

estimate your home value

Contact Manoj Kukreja

Sales Representative,
Century 21 People’s Choice Realty Inc.,
Brokerage
(647) 576 - 2100

Manoj profile avatar

Inventory Graph

10 9 8 7 6 5 4 3 2 1 0 4 Months of inventory SELLER'S Market BALANCED Market BUYER'S Market

Mortgage Calculator

This data is for informational purposes only.

Mortgage Payment per month

Principal Amount

Interest

Total Payable

Amortization

Amortization

Closing Cost Calculator

This data is for informational purposes only.

Closing Cost Total for this property

Total Cash flow for purchasing this property

Down Payment(%)*
Additional information

Provincial Land Transfer Tax

Ontario Land Transfer Tax Rebate

Toronto Land Transfer Tax

Toronto Land Transfer Tax Rebate

PST on CMHC Insurance Premium

Lawyer Fees

$2,825

Government Registration Fee's

$164

Title Insurance

Closing Cost Total

Total Cash flow for purchasing this property

Provincial Land Transfer Tax

Ontario Land Transfer Tax Rebate

Toronto Land Transfer Tax

Toronto Land Transfer Tax Rebate

PST on CMHC Insurance Premium

Lawyer Fees

$2,825

Government Registarion Fee's

$164

Title Insurance

Down Payment(%)*

* A down payment of less than 20% is permitted only for first-time home buyers purchasing their principal residence. The minimum down payment required is 5% for the portion of the purchase price up to $500,000, and 10% for the portion between $500,000 and $1,500,000. For properties priced over $1,500,000, a minimum down payment of 20% is required.

Thinking of Selling?

Find Out Your Home’s Value in Today’s Market!

No Email or Signup is required to view your home estimate.

estimate your home value

Contact Manoj Kukreja

Sales Representative, Century 21 People’s Choice Realty Inc., Brokerage
(647) 576 - 2100

Manoj profile avatar

Recent Sold Listings in Mount Forest, Wellington North

Popular Cities